



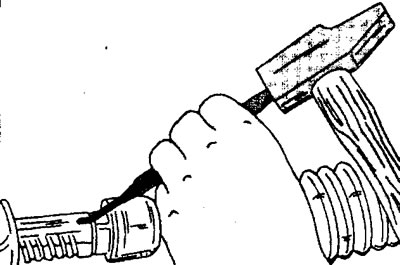
12.0 The distance A between the front wheels may be greater than the rear. In this case, the wheels have negative toe-in. With positive convergence, the meaning of the mentioned distances is opposite
Workshops use special devices to check and adjust wheel alignment angles. For this reason, we recommend that such inspection be carried out by a workshop.
Front wheel adjustment is performed when the vehicle is under operational load. This means that the vehicle must be unloaded and the fuel tank must be full. The height of the car must be the same at both the front and rear. In addition, wheel alignment angles may vary between different models. The workshops have the corresponding wheel alignment angle values for all models.
Front wheel toe-in can be measured using a mechanical device. Wheel alignment can be positive or negative. With positive toe-in, the distance between the front wheels is less than the distance behind those wheels. With negative toe-in of the front wheels, on the contrary, the smaller distance will be at the rear. The wheel alignment of the vehicles discussed in this manual ranges from 1 to 3 mm. Incorrect wheel alignment will result in premature tire wear.
The procedure for measuring wheel alignment is as follows.
1. Check the tire pressure and, if necessary, adjust it to the specified values.
2. Place the vehicle on a flat, horizontal surface and set the wheels straight as needed for straight-ahead driving. The position of the wheels can be determined by the spokes of the steering wheel.
3. Place the measuring rod on the front side of the wheels and press both pins of the device to the edges of the wheel rims, resetting the rod scale to zero. The measuring rod should be at the level of the wheel hubs.
4. Mark with chalk the points where the pins touch the device.
5. Remove the measuring rod.
6. Move the car forward so that the wheels turn half a turn and the chalked contact points of the measuring rod pins on the disks are at the rear at the level of the hubs.
7. Place the measuring rod behind the wheels against the chalk marks, sliding it under the car. If the wheels are installed correctly, then with positive toe-in the rack pins will need to be spread apart, and with negative toe-in they will need to be moved towards each other.
8. Read the scale reading after the pins have been moved. The offset should be within 1 mm. An offset of up to 3 mm is acceptable. If this is not the case, loosen the lock nuts securing both tie rod ends. If the tips have been replaced with new ones, the lock nuts are not yet tightened.
9. Turn the tie rods on both sides to change their length. The change in length should be the same on both the left and right and should be done in small steps. After completing each step, you should measure the toe-in each time (see illustration).
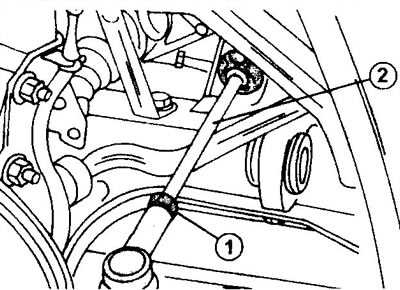
12.9 Setting the front wheel alignment
1 - lock nut for fastening the tip on the transverse steering rod
2 - transverse steering rod
If the length of the left and right tie rods is not changed by the same amount, the position of the steering wheel will change and the spokes will not correspond to the straight position of the wheels.
10. After completing wheel installation, tighten the locknuts securing the tie rod ends to a torque of 47 Nm. The tie rods themselves should be held in place to prevent them from turning.
11. Check the wheel alignment again and adjust if necessary.
[View the original on the website: PeugeotBook.ru]