



Table of contents: Cylinder head 🠇 Valves: 🠇 Valve seats 🠇 Valve springs: 🠇 Pistons and connecting rods 🠇
Cylinder head
Material - Aluminum
Cylinder head height: 92.5+0.15 mm
Cylinder head height after surface milling: 92.10 mm
The maximum permissible cylinder head tilt is 0.10 mm
Gasket markings - Order by engine number
Valve guides:
- Nominal outside diameter, size 1 - 14.02 mm
- Nominal outside diameter, size 2 - 14.13 mm
- 1st repair size - 14.29 mm
- 2nd repair size - 14.59 mm
Guide bushing bore - nominal size - 8.02 mm ±0.022 mm
Guide bushing bore - repair size - 7.4 mm, requires reaming to the required size
Length of guide bushings: 58.4+0.3 mm
Cylinder head bore diameter:
- Nominal diameter, size 1 - 13.965 mm + 0.032 mm
- Nominal diameter, size 2 - 14.035 mm + 0.032 mm
- 1st repair size - 14.195 mm + 0.032 mm
- 2nd repair size - 14.495 mm + 0.032 mm
Installation height of guide bushings between the bottom of the guide bushing and the valve seat (dimension "X" in the figure):
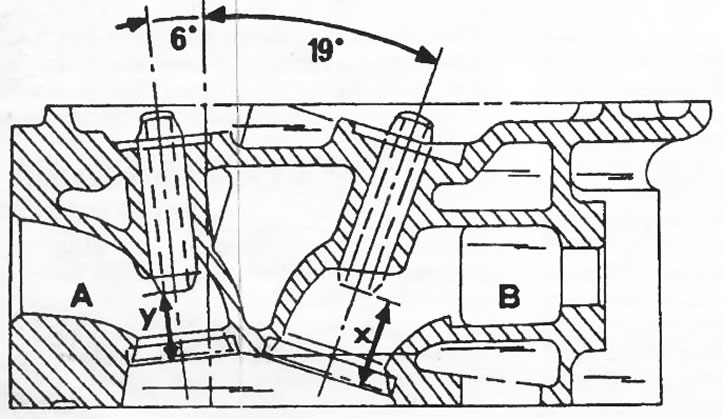
Inlet valves (A) - 31.50 mm
Exhaust valves (B) - 21.30 mm
Installation angle of guide bushings (see top picture):
- Inlet valves (A) - 19° ±5'
- Exhaust valves (B) - 6° ±5'
Valves:
Valve head diameter:
- Inlet valves - 42.50±0.2 mm
- Exhaust valves - 35.50±0.2 mm
Overall length:
- Intake valves - 118.25 mm
- Exhaust valves - 112.00 mm
Valve stem diameter:
- Intake valves - 8.02-0.047 mm
- Exhaust valves - 8.00-0.040 mm
The maximum permissible grinding of the valve stem end is 0.20 mm
The minimum permissible thickness of the valve edge is 0.50 mm
Valve guide clearances:
- Inlet valves - 0.02-0.042 mm
- Exhaust valves - 0.04-0.060 mm
Maximum working clearance: 0.10 mm
Valve clearances (the engine is cold):
- Inlet valves - 0.10 mm
- Exhaust valves - 0.25 mm
Valve seats
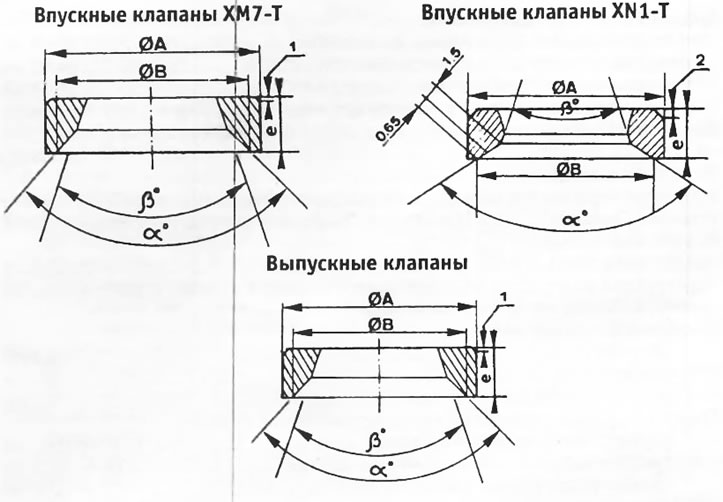
Valve seat angle
Inlet valves - 120°
Exhaust valves - 90°
| Nominal dimensions | Repair dimensions | Installation tolerances | ||||
| 1 | 2 | 1 | 2 | |||
| Diameter A | 43,51 | 43,71 | 43,81 | 44,01 | + 0,161 + 0,136 | |
| Cylinder diameter. heads | 43,50 | 43,70 | 43,80 | 44,00 | ±0,0125 | |
| 169V engine | Engine 170 | |||||
| Diameter B* | 41,00 | 41,00 | ||||
| e | 7,33 +0,1 / 0 | 10,257±0,25 | ||||
| Angle (Alpha)* | 120° — 15' | 120° — 15' | ||||
| Angle (Veta)* | 17° | 70° | ||||
| 170 issues until November 1983. | Diameter A | 37,01 | 37,21 | 37,31 | 37,51 | + 0,137 + 0,112 |
| 169 B issues since April 1985. | Cylinder diameter. heads | 37,00 | 37,20 | 37,30 | 37,50 | ±0,025 |
| Diameter B* | 35,00 | |||||
| e | 6,462 + 0,10 / 0,0 | |||||
| Angle (Alpha)* | 90° — 15' | |||||
| Angle (Veta)* | 15° | |||||
| 170 B issued from July 1983 to November 1983. | Diameter A | 38,01 | 38,21 | 38,31 | +0,137 +0,112 | |
| Cylinder diameter. heads | 38,00 | 38,20 | 38,30 | °0,025 | ||
| 170 B issued since April 1985. | Diameter A | 37,01 | 37,21 | 38,31 | +0,137 +0,112 | |
| 169 B issues since April 1985. | Cylinder diameter. heads | 37,03 | 37,23 | 37,33 | ±0,025 | |
| 170 C | Diameter B* | 35,00 | ||||
| e | 6,462 + 0,10 / 0,0 | |||||
| Angle (Alpha)* | 90° — 15' | |||||
| Angle (Veta)* | 15° | |||||
* Measurements are taken after pressing the valve seats into the cylinder head.
Valve springs:
Number of springs: two internal and two external springs
Spring wire diameter - 3 mm - internal springs; 4.3 mm - outer springs
Spring marking - White color mark
Installation position is arbitrary
Length in free state:
- inner springs - 39.60 mm
- outer springs - 44.00 mm
Direction of turns:
- inner springs - left
- outer springs - right
Length under load - Inner springs:
- at a load of 8.8 kg - 35.9 mm
- at a load of 30.0 kg - 26.80 mm
Load Length - Outer Springs:
- at a load of 17.0 kg - 39.80 mm
- at a load of 59.0 kg - 39.70 mm
Camshaft
Number of bearings - 3, with forced lubrication
Axial play of the camshaft is 0.05-0.14 mm
The maximum permissible runout of the camshaft is 0.02 mm
Camshaft markings (color):
- new shafts - pink
- repair size - brown
Timing drive
Drive chain - Double roller chain, 58 links
The number of teeth on the crankshaft toothed pulley is 19
Number of teeth on the camshaft toothed pulley: 38
Hydraulic tensioner - Renold or Sedis
Valve Control - See above
Pistons and connecting rods
Piston pin installation - Floating fit in the piston and connecting rod bore. Fastening with two retaining rings.
Direction of piston installation - The arrow on the bottom of the housing must point towards the timing drive.
Piston rings:
- Number of rings - 3
- Ring design - 1 regular compression ring, 1 trapezoidal ring, 1 oil-deflecting ring
Piston ring thickness:
- top ring - 1.50 mm
- middle ring - 2.00 mm
- oil deflector ring - 3.96 mm
Piston ring joint clearances: middle rings are supplied ready to install
Nominal dimensions:
- upper compression ring - 0.20-0.50 mm
- middle upper compression ring - 0.40-0.55 mm
- oil deflector ring - 0.25-0.40 mm
Piston pin hole:
- blue piston marking - 23.009-23.005 mm
- white piston marking - 23.005-23.000 mm
- red piston marking - 23.000-22.995 mm
Piston pin bore diameter:
- blue piston marking - 23.005-23.001 mm
- white piston marking - 23.005-22.996 mm
- red piston marking - 22.996-22.992 mm
Piston pin length: - 74.00 mm
Piston pin diameter: 23.00 mm
| Piston diameter: | 169V engine | Engine 170* |
| nominal size | 84.00 mm | 88.00 mm |
| class A | 83.930 - 83.941 mm | 87.925 - 87.936 mm |
| class B | 83.942 - 83.952 mm | 87.937 - 87.947 mm |
| class C | 83.953 - 83.963 mm | 87.948 - 87.958 mm |
| class D | 83.964 - 83.974 mm | 87.959 - 87.969 mm |
Oversized pistons - As per parts lists
Diameter of working sleeves - See. "Cylinder block and cylinder liners"
Piston clearance: 0.06–0.08 mm
Piston crown protrusion (only engines with a displacement of 2.0 liters):
- 170V motor - 0.51 mm
- 170 C engine - 2.98 mm
Connecting rods and connecting rod bearings
Connecting rod material: forged steel
The material of the connecting rod bearing shells is steel with bearing alloys
The length of the connecting rod between the centers of the holes is 132±0.07 mm
Bearing bore diameter (without liners) — 53.665 + 0.019 mm
Diameter of connecting rod journals and bearing shells - See. "Crankshaft"
Connecting rod bushing bore - nominal size - 24.408 + 0.068 mm
repair size - 24.708 + 0.068 mm
Piston pin clearance in the bushing: 0.04-0.08 mm
Crankshaft and flywheel
Number of bearings - 5
Material - Forged steel
Main bearing shells:
- design - crankshaft with screw plugs - Conventional bearing shells, with lubrication grooves in bearings I, III and V, without lubrication grooves in bearings II and IV.
- design - crankshaft without screw plugs - conventional bearing shells, with lubrication grooves in the cylinder block (all bearings), without lubrication grooves in the main bearing caps. Crankshaft axial play 0.08-0.20 mm
Axial play adjustment: four spacer washers, clutch side bearing
Thickness of expansion washers:
- nominal size - 2.30 mm, from the inside of the engine
- increased sizes - 2.30, 2.35, 2.40, 2.45, 2.50
| Main journal diameter - all engines: | |||||
| Bearing | I | II | III | IV | V |
| Nominal size | |||||
| Diameter | 54.92 mm | 56.165 mm | 57.573 mm | 58.573 mm | 59.416 mm |
| Width | 37.00 mm | 30.00 mm | 38.00 mm | 30.00 mm | 38.00 mm |
| Repair size | |||||
| Diameter | 54.62 mm | 58.865 mm | 56.889 mm | 58.273 mm | 59.116 mm |
| Crankshaft bearing shells | |||||
| Width | 29.35 mm | 21.50 mm | 29.5 mm | 21.5 mm | 29.5 mm |
| Thickness | |||||
| Nov. | 1,885 mm | 1,885 mm | 1,885 mm | 1,885 mm | 1,885 mm |
| Repair. | 2.035 mm | 2.035 mm | 2.035 mm | 2.035 mm | 2.035 mm |
Crankshaft journal dimensions
Bearing shell width: 30.05 mm
Diameter:
- new - 50.00 mm
- repair - 49.70 mm
Connecting rod bearing shells:
- Nominal thickness: 1.815 mm
- Oversized - 1.965mm
The maximum permissible difference in weight on one engine is 3 g
Maximum flywheel runout: 0.06 mm
Cylinder block and cylinder liners
Cylinder block height: 285.9+0.15 mm
The height between the cylinder head surface and the flange of the working liners is 90.00 mm
The material of the working sleeves is centrifugal cast iron
Design - "wet" working sleeves
Length of working sleeves: 136.20 mm
Bottom diameter: 93.00 mm
Protrusion of working sleeves:
- until April 1989 - 0.07-0.14 mm
- since May 1989 - 0.03-0.10 mm
Adjusting shims/washers:
- until July 1987, paper - 0.07, 0.085, 0.105 and 0.130 mm
- since August 1987, steel - 0.10, 0.12 and 0.15 mm
Modifications of working sleeves. The working cartridges were modified several times. When purchasing new bushings, be sure to indicate the year of manufacture and engine number.
Working Sleeve Diameter - 169V Engine
| Engines 170 | ||
| class A - 1 marking line | 84,000–84,011 mm | 88,000–88,011 mm |
| class B - 2 marking lines | 84.012 - 84.022 mm | 88.012 - 88.022 mm |
| class C - 3 marking lines | 84.023 - 84.033 mm | 88.023 - 88.033 mm |
| class D - 4 marking lines | 84.034 - 84.044 mm | 88.034 - 88.044 mm |