



Table of contents: Selecting a bearing shell 🠇 Checking the working clearance of…🠇
1. Check that the connecting rod bearings are installed correctly. If new bearings are installed, check that all traces of protective grease have been removed with a suitable solvent. Wipe the bearings and connecting rods with a clean, lint-free cloth.
2. Lubricate the cylinders, pistons and piston rings.
3. The installation of pistons should begin with the first cylinder. Check the correct position of the piston rings on the piston, then compress them with a special mandrel.
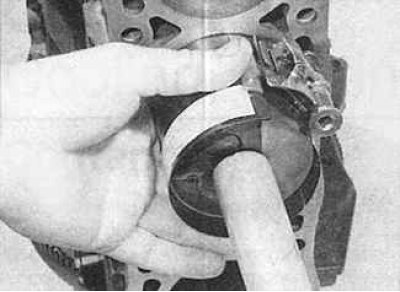
4. Insert the piston with the ring compressing mandrel into the top of the first cylinder. On petrol engines, check that the arrow on the piston crown points towards the timing belt, and on diesel engines, the notch on the piston crown points towards the front of the cylinder block. Using a wooden block (hammer handle) press on the piston and push it together with the piston into the cylinder.
5. Check the alignment of the lower head of the connecting rod with the crankshaft journal; if necessary, tighten the piston with the connecting rod and install the lower head of the connecting rod with the liner on the crankshaft journal.
6. Install the connecting rod lower end cap with the insert and tighten the nuts to the required torque. Note that the previously applied markings on the connecting rod cap and the connecting rod must be aligned.
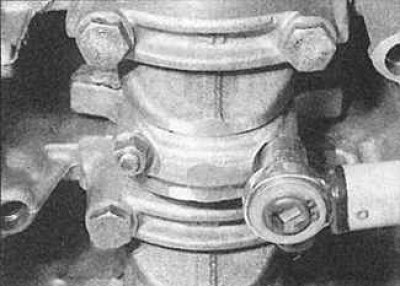
7. Tighten the connecting rod lower head cover nuts with a torque wrench.
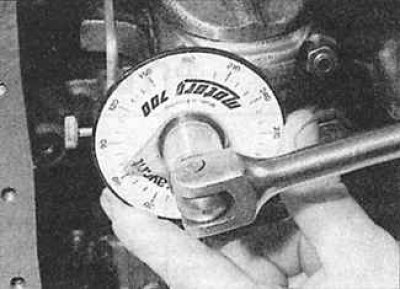
8. Tighten the connecting rod lower head cover fastening nuts to the required angle.
9. After tightening the bearing cap nuts, rotate the crankshaft. The crankshaft should rotate freely. Some force will be required when installing new liners, but at the same time there should be no jamming or turning of the shaft with the application of great force.
10. Install the three remaining pistons in the same manner.
11. Install the cylinder head and oil pump.
Selecting a bearing shell
Most engines use two sizes of connecting rod bearings: a standard size for use with a standard crankshaft and an oversized size for use with a single reground crankshaft.
Before installing the lower connecting rod head, check the connecting rod bearing operating clearance.
Checking the working clearance of the connecting rod bearing shell
1. Clean the connecting rod bearings and their seats. The working clearance can be checked in two ways.
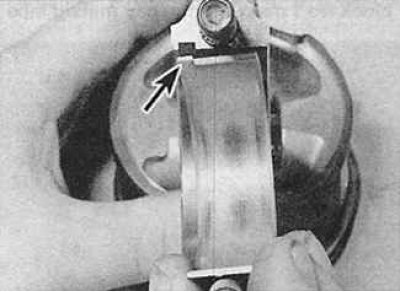
2. One of the methods (which requires the presence of a micrometer to measure the diameter of the holes) consists of installing the connecting rod bearing caps together with the bearing shell onto the connecting rod and screwing them down to the required torque. When installing the bearing shell into the connecting rod, the protrusion on the bearing shell (arrow) must fit into the groove on the connecting rod.
3. Measure the inside diameter of each assembled pair of bearing shells. Measure the diameter of each crankshaft connecting rod journal. Subtract the corresponding crankshaft connecting rod journal diameter from the measured bearing diameter.
4. Second (and a more accurate method) is to use a product known as Plastigage. This is a round plastic rod that is compressed between the bearing shell and the crankshaft journal. After removing the connecting rod bearing cap, the deformed plastic rod is measured with a special template that is included with the Plastigage. The procedure for using Plastigage is as follows.
5. Install the connecting rod with the bearing on the corresponding crankshaft journal. The crankshaft journals and bearings must be completely clean and dry.
6. Cut a piece of Plastigage plastic rod (it should be slightly shorter than the width of the connecting rod bearings) and install it on the measured crankshaft journal.
7. Install the connecting rod caps with the lower bearing shells and tighten the mounting bolts to the specified torque. Do not rotate the crankshaft during the Plastigage clearance measurement.
8. Unscrew the connecting rod cover of the bearing shell, remove it and apply the scale ruler printed on the package to the deformed plastic rod. By comparing the width of the deformed plastic rod with the control width on the scale ruler, determine the size of the gap.
9. Finally, thoroughly clean any traces of Plastigage material from the bearings and crankshaft.