



When completely disassembling, thoroughly clean the cylinder block and remove all foreign particles from the cavities and lubrication channels. Particular care should be taken to ensure that the flushing liquid is completely removed. If possible, dry the cylinder block with compressed air. It is important to ensure that no oil remains in the lubrication channels.
Before measuring piston clearances, you should familiarize yourself with section 20.5.2.
The cylinder block surface warpage is checked in the same way as described for the cylinder head. Measure the cylinder block in the longitudinal, transverse and diagonal directions. The thickness of the inserted feeler gauge should not exceed 0.05 mm. As previously reported, the cylinder block surface can be milled with material removal no more than 0.7 mm.
When measuring the cylinder bore, the presence of different repair sizes should be taken into account (see table of sizes and adjustments). Cylinder bores are classified into size classes. A letter and number indicating the tolerance class are stamped into the corner of the cylinder head surface (see Figure 352). All three car manufacturers have their own designations and only the corresponding service station can help here.
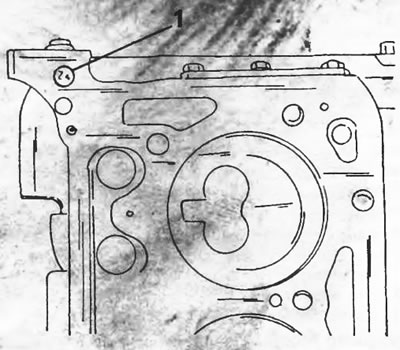
Figure 352. At this location (1) on the cylinder block there is a size class marking.
Measuring cylinder bores is a complex job, so it is recommended to have it done at an engine repair shop. In addition, the pistons of both manufacturers have different diameters, so here too only a service station can help.