



Table of contents: Cylinder block 🠇 Honing of cylinder liners 🠇 Measuring the amount of protrusion 🠇 Measuring the geometry of cylinder…🠇 Tightening torques 🠇
Cylinder block
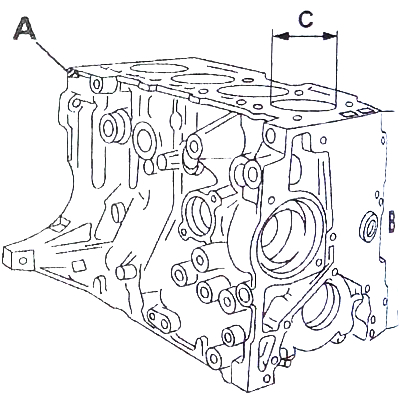
The R1 (A) mark is engraved on the cylinder block and indicates the repair thickness.
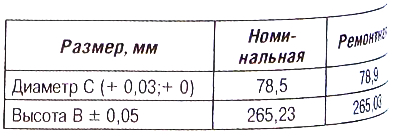
After checking the cylinder block, it may be necessary to perform several operations listed below.
Checking the flatness and/or condition of the mating surface: grinding the mating surface to a depth of 0.20 mm; the operation requires installation of cylinder head gaskets of repair size 1 or 2 (this is also necessary after grinding the connecting surface of the cylinder head) (see chapter "Cylinder head (petrol engines 1.4 and 1.6 l)".
Checking the wear and/or condition of the liners and reboring them (if necessary) (see chapter "Piston characteristics (petrol engines 1.4 and 1.6 l)".
Honing of cylinder liners
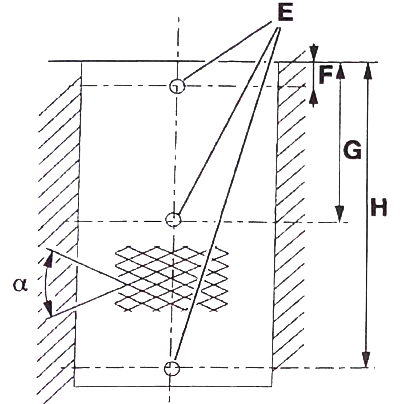
After boring the sleeves, hone them taking into account the features described below.
Places for measuring the protrusion value (bearing capacity) are designated by the letter (E).
- F — 10 mm.
- G — 65 mm.
- H — 125 mm.
- α — 50° ±5°.
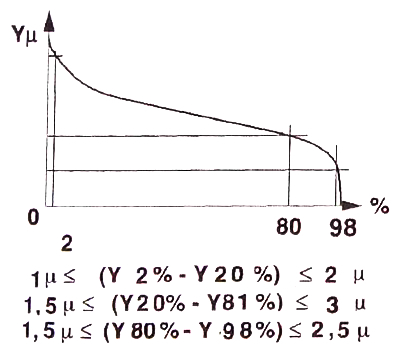
The amount of protrusion
To implement the following measures, observe the locations (E): maximum radius -15.
Measuring the amount of protrusion
Length of measurement with feeler gauge: 16 mm.
Three measurements for each sleeve from the side to which the piston is pressed by the gases (oil filter side), or 12 measurements for the entire cylinder block.
Two excess protrusions are allowed, except when they are determined on one sleeve.
In this case, seven additional measurements can be taken on the suspect cartridge and used if the permissible protrusion is not exceeded.
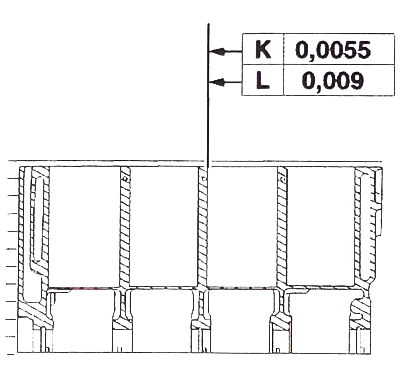
Tolerance of shape and position:
K - straightness;
L - compliance with the cylinder shape standard.
Measuring the geometry of cylinder liners
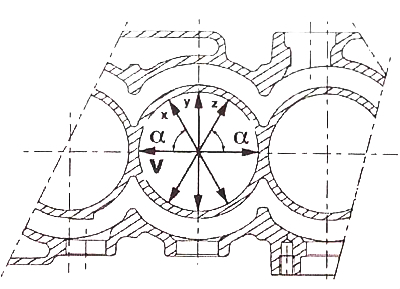
Value of α: 60°.
Measure the diameters V-X-Y-Z for each size F-G-H.
78.5 mm <- V-X-Y-Z <- 78.518 mm.
The maximum permissible variation between the results of 12 measurements is 0.018 mm.
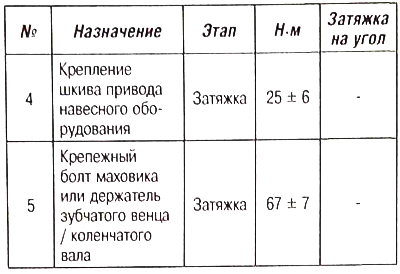
Tightening torques
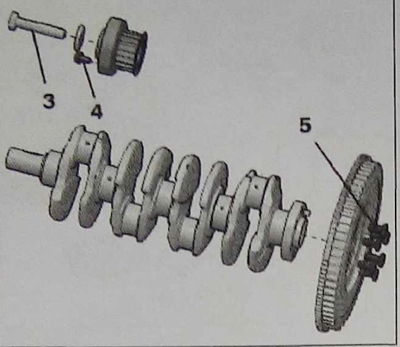
Nominal thickness (A): 265.23 mm. The crankshaft main journal cap/bed fastening bolt is marked with the number (1).
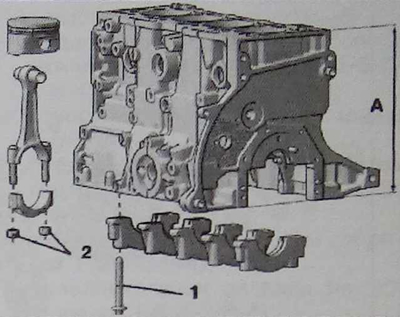
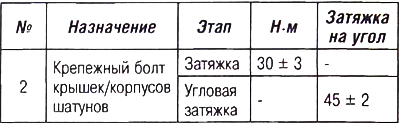

Caution: Follow the correct tightening order of the threaded connections, install new bolts. Do not lubricate them during reassembly.
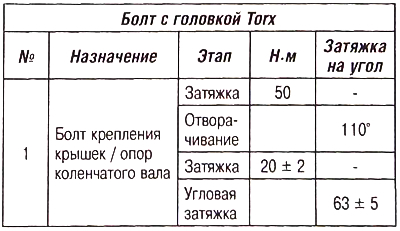
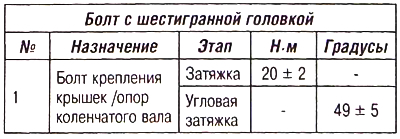
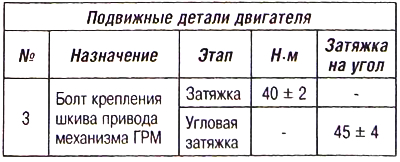
 |
 |